
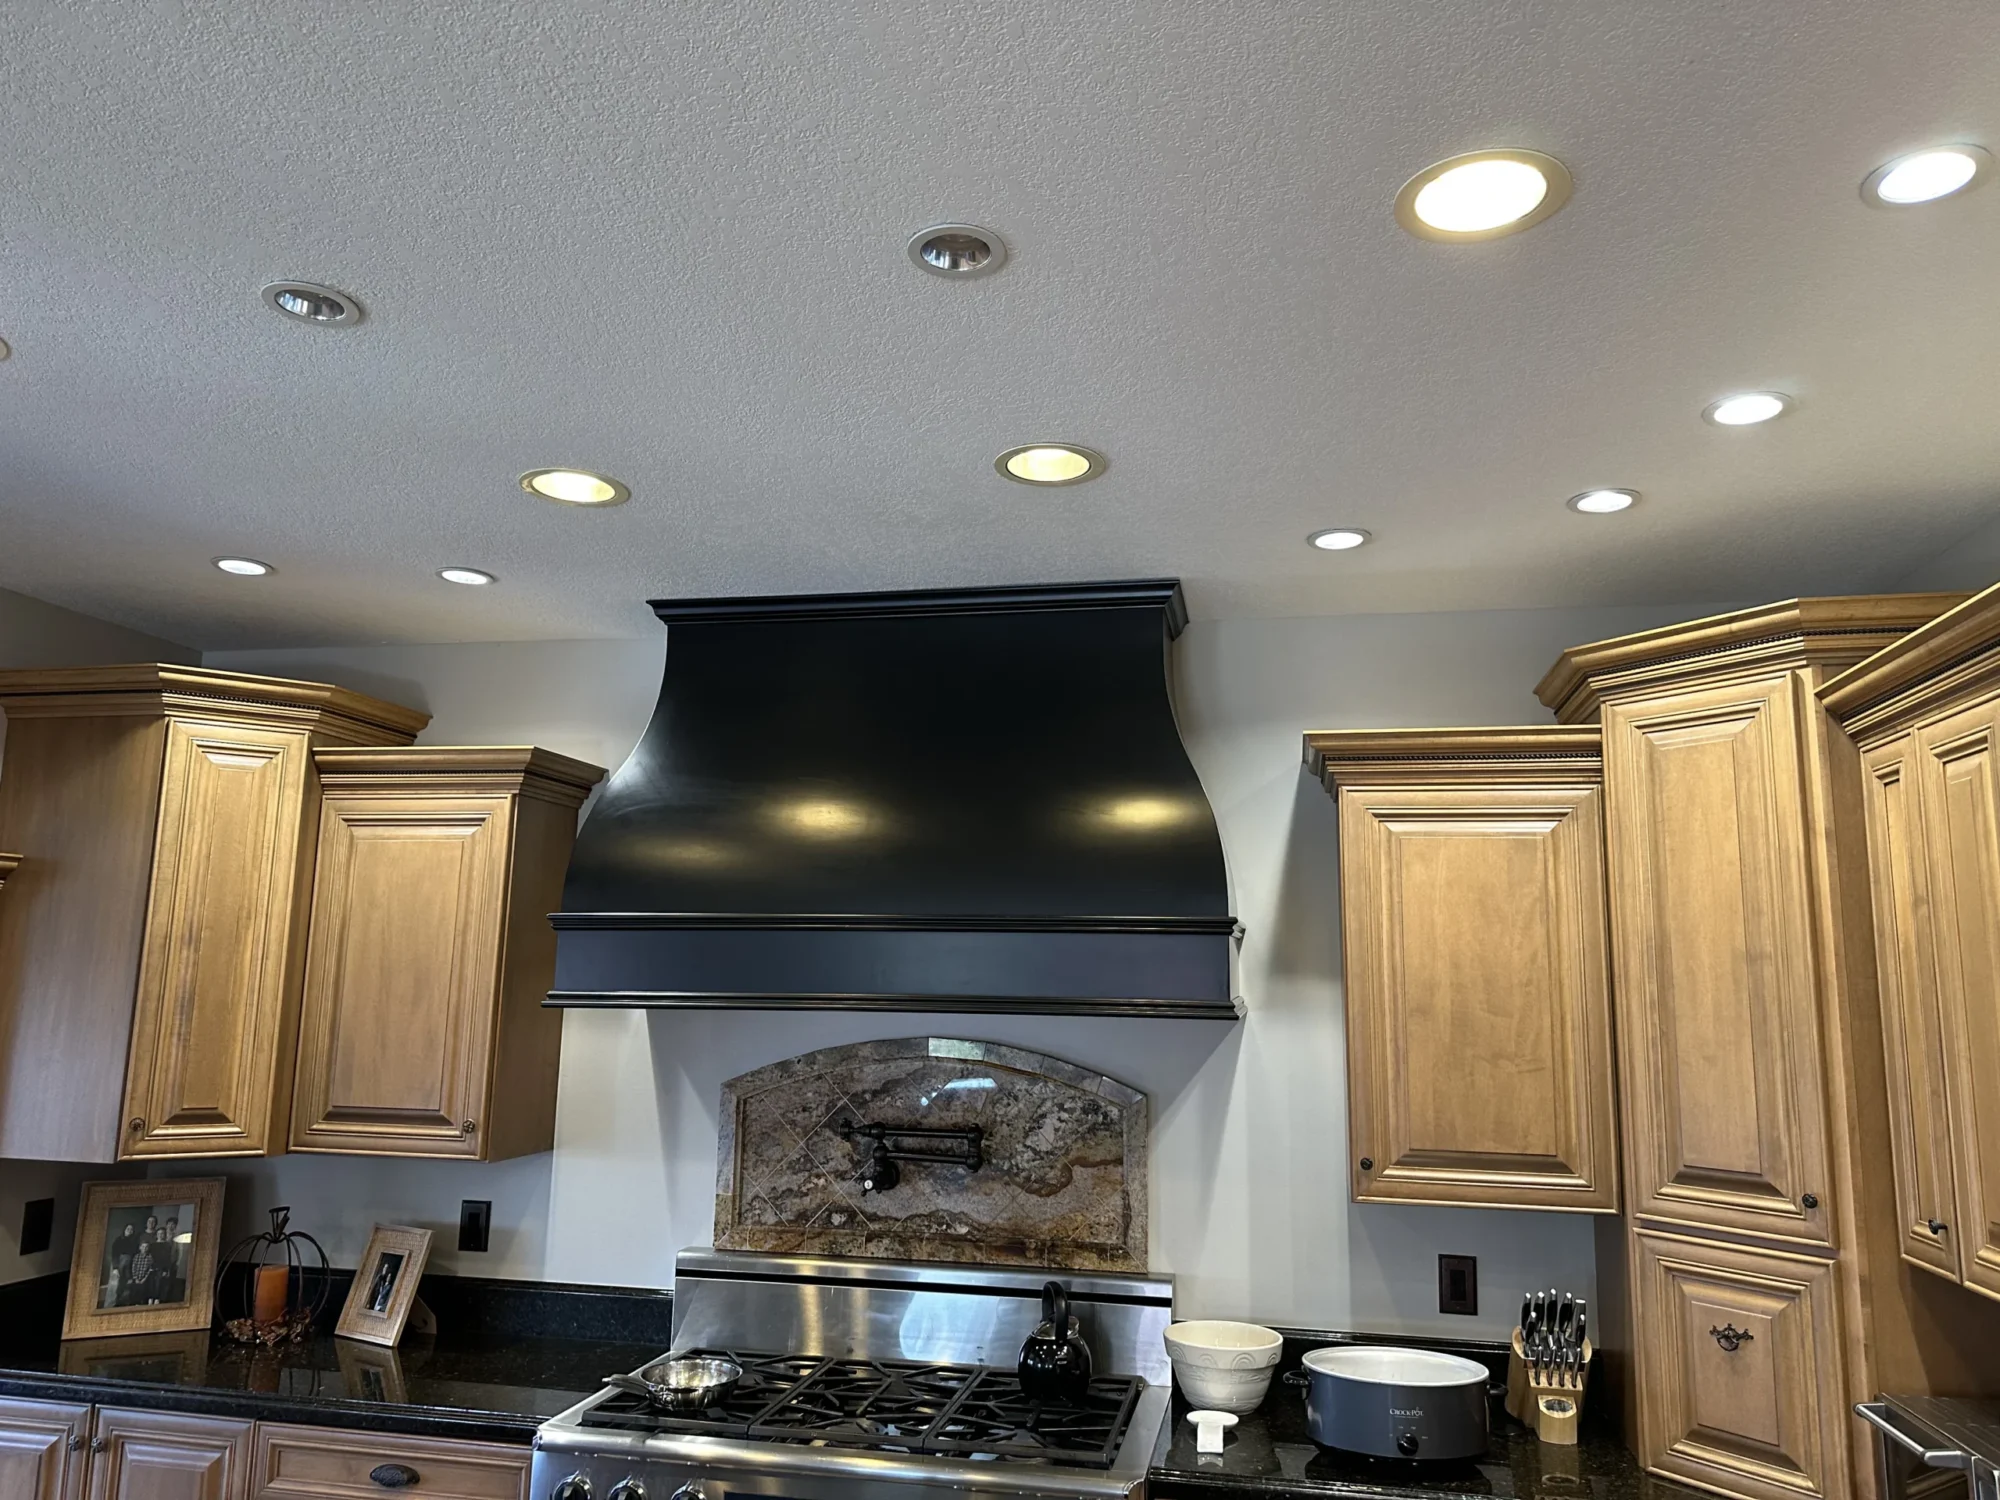
Start with what your household needs to keep using
A kitchen remodel changes where meals happen. A bathroom project changes morning routines. When several rooms need work, the sequence becomes part of the design conversation. We ask which spaces your household depends on and how construction will affect those activities.
High Quality Construction & Consulting provides Grimes home remodeling from discovery and planning through construction and the final walkthrough. We handle kitchen remodels, bathrooms, basements and other improvements, with trade coordination and updates as the project progresses.
Map the everyday routes through your home
Before we settle the work sequence, show us how you enter the home, reach the laundry and move between occupied rooms. The construction route and household route may overlap. Knowing that early helps us discuss access and realistic arrangements.
- Identify the kitchen or bathroom functions you will need alternatives for.
- Tell us about remote work, school schedules, pets and regular visitors.
- Point out the doors, stairs and hallways that need to remain part of the access plan.
- Discuss where materials and removed items may be staged.
- Share any dates that matter to your household before we establish the project schedule.
We explain which areas the scope affects and when those areas are expected to be part of the work. Some activities depend on earlier tasks or material readiness. We discuss those connections so you know which decisions need your attention.
Set the scope and make selections in a useful order
Remodeling several rooms together may allow related work to be coordinated, while separate phases may better fit your circumstances. We review both approaches against the actual scope. The right plan needs to consider access, trade work, finish continuity and the disruption your household is prepared for.
Selections also affect the sequence. Cabinet layouts relate to appliances and storage. Plumbing fixtures relate to the bathroom plan. Flooring relates to adjoining rooms and transitions. We discuss the decisions in context and identify what needs to be confirmed before the relevant work begins.
Your proposal should make included rooms, materials and work boundaries understandable. If you request a change during construction, we discuss its effect on the work and schedule. The final walkthrough provides time to review the completed scope, identify punch-list details and discuss follow-up.
Coordinate rooms that share the same daily routine
A bathroom remodel may need to happen separately from a kitchen project so your household has workable arrangements. A flooring installation may cross several rooms and require a different approach to furniture and access. We discuss how the individual services fit the complete plan.
For projects involving several trades or connected spaces, our general contracting services provide project coordination. Bring us the full list of improvements, even if some are future ideas. That helps us identify shared work and explain where dividing the project into phases would change the scope.
Grimes remodeling questions
Can we live at home during our Grimes remodel?
That depends on the affected rooms, access and scope. We discuss occupied-home arrangements during planning, including essential kitchen and bathroom functions. Tell us about your household’s needs so we can explain where temporary alternatives may be necessary.
Should the kitchen and bathroom be remodeled together?
We compare the work involved and how losing access to both would affect your household. Coordinating related tasks may be useful, but separate phases may suit your needs. We discuss the construction sequence before recommending the project approach.
Which selections should we make first?
We start with decisions that shape the layout and related construction, then work toward finishes. Appliance dimensions, cabinets, plumbing fixtures and flooring transitions may affect later work. We explain the order that fits your specific scope.
What happens if we change a material during construction?
Tell us before purchasing or directing installation. We review compatibility with the approved work, availability and any effect on price or timing. Understanding that change first helps keep the revised scope and next steps clear.
Plan your Grimes home remodel
Share the rooms you want to improve and the routines you need to plan around. Call 515-298-0264 or contact HQCC to start the conversation.
Request a Project QuoteCall 515-298-0264