
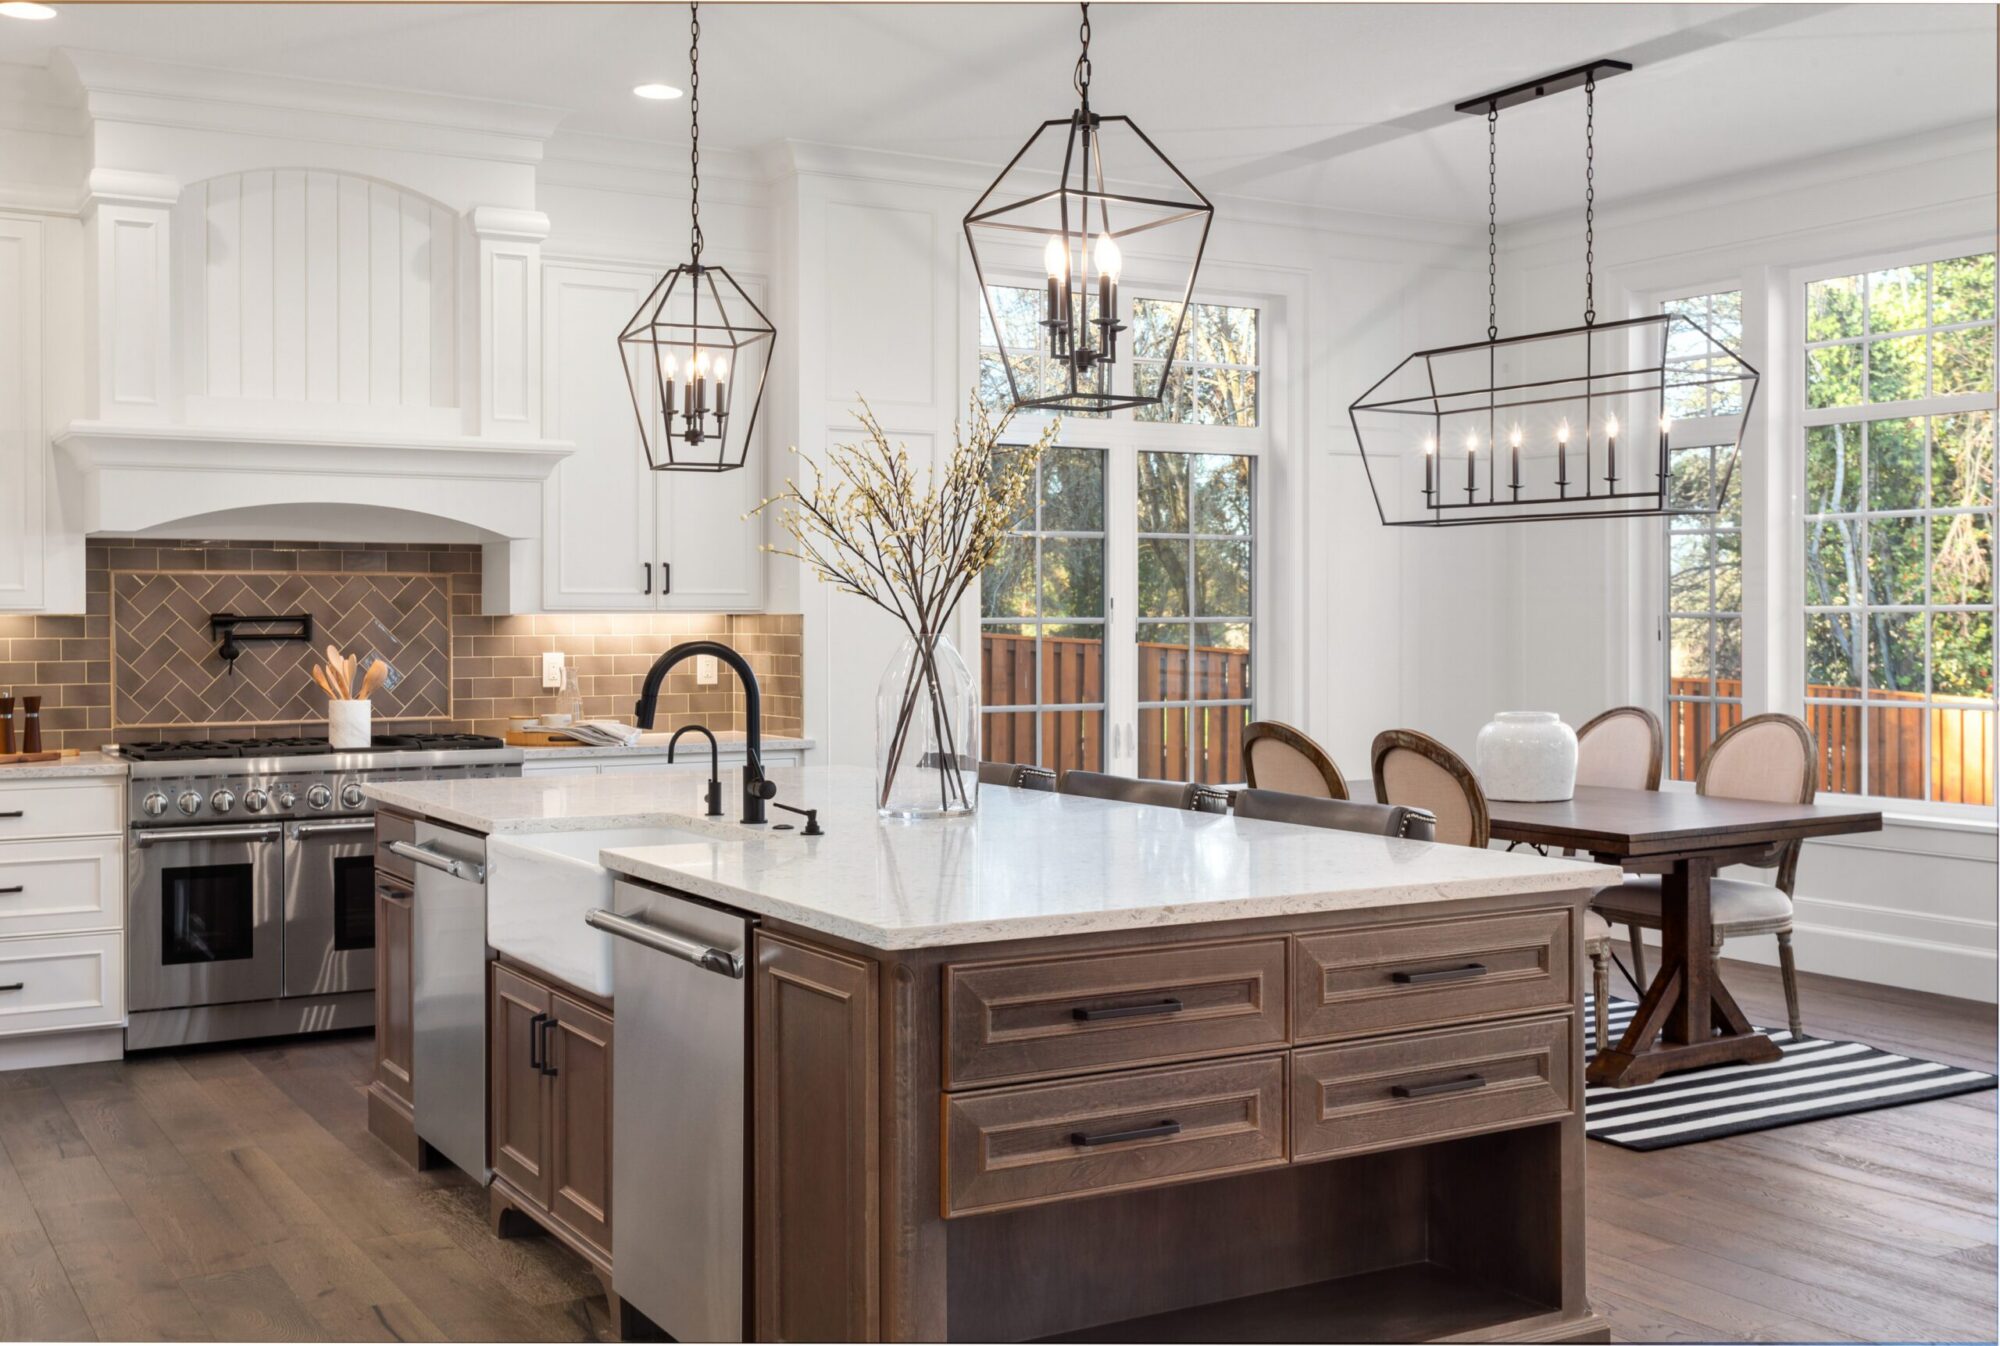
Bring the busiest rooms into one remodeling plan
We plan kitchen and bathroom remodels in Ankeny around how your household uses each room. Our team reviews kitchen layouts for meal preparation, storage and easy movement between work areas. In bathrooms, we consider fixture placement, practical storage and room to move comfortably.
We also help you prepare for construction. Before work begins, we review the schedule, explain when access to your kitchen or bathroom will be limited and discuss how you’ll manage meals, bathing and daily routines while we complete the remodel.
High Quality Construction & Consulting provides home remodeling in Ankeny and throughout Central Iowa. We begin by learning what frustrates you about the current rooms and what a successful remodel would change. Our kitchen remodeling and bathroom remodeling services give those priorities a clear place in the layout, material selections and construction scope.
Check the layout before selecting the finishes
The layout determines where the rest of the project goes. Before you settle on a countertop or shower tile, we discuss the room’s working space, storage and existing fixture locations. We also review how doors and adjacent rooms affect the plan.
- Kitchen circulation: Consider appliance doors, seating and the routes people take while someone is cooking.
- Storage: Identify the cookware, small appliances, towels or toiletries that need a convenient place.
- Bathroom use: Decide how the shower, vanity and toilet arrangement supports your morning routine.
- Utility locations: Discuss the additional work involved when fixtures, appliances or lighting move.
We help you compare changes that improve everyday use with changes made mainly for appearance. Both matter, but distinguishing them makes the scope easier to prioritize and the budget easier to discuss.
Coordinate materials and decisions before installation
Cabinets, appliances, plumbing fixtures and finish materials need to work together. We discuss the selections that affect dimensions and installation before the related construction begins. A late layout decision may affect more than one trade or material order.
- Confirm appliance sizes and the cabinet arrangement before finalizing the kitchen plan.
- Review the vanity, sink and faucet combination as a group.
- Compare tile, flooring and countertop samples in the context of the whole room.
- Identify selections still open in the proposal and discuss when decisions are needed.
We explain the scope, coordinate the work and provide updates as the remodel progresses. If an opened wall or floor reveals a condition that changes the plan, we discuss the proposed response before additional work proceeds. The final walkthrough gives us a defined list of completion items to address.
Keep household needs part of the construction sequence
If you want to remodel a kitchen and several bathrooms, tell us which rooms must remain available. We discuss the sequence around meals, bathing, work schedules and access. That may lead to one combined project or a staged plan with separate periods of disruption.
Our general contracting services coordinate the construction tasks and trades involved. If connected floors need an update, we also review flooring options and transitions before the rooms are treated as separate jobs. Your home should have a practical plan for both the finished result and the work required to get there.
Ankeny remodeling questions
Should I remodel my kitchen and bathroom at the same time?
We review your budget, household needs and the work shared between the projects. Completing them together may suit your plans, while staging them may preserve more usable space. We will discuss the tradeoffs before defining the construction sequence.
Does keeping plumbing in the same place simplify a remodel?
Keeping fixture locations may limit some changes, but the existing condition and new selections still matter. We review the room before making that assumption. If you want a different layout, we explain the work associated with moving the relevant fixtures.
When should I choose kitchen appliances?
Discuss appliance choices during planning because their dimensions and connections affect cabinets and layout. We will identify which specifications are needed before the related work is finalized. Bring model information if you have already selected or purchased appliances.
How do you finish a kitchen or bathroom project?
We walk through the agreed work with you, identify remaining completion items and establish the follow-up needed to address them. That conversation also gives you a chance to raise questions about the finished spaces before the project is closed out.
Plan your Ankeny kitchen, bathroom or home remodel
Tell us what needs to work better in your home. Request a project quote from High Quality Construction & Consulting or call 515-298-0264 to discuss the next step.
Request a Project QuoteCall 515-298-0264