
Design around how you move between indoors and outdoors
A deck or porch should fit the activities you want to enjoy and the route you take from the house. Start with the table, seating or other uses you have in mind. We discuss how the new space connects with existing doors, the yard and nearby rooms.
High Quality Construction & Consulting provides Altoona home remodeling, including decks and porches and interior renovations. We help homeowners turn a list of improvements into a coordinated plan, then manage materials, trade work and project updates.
Plan the usable space around furniture and access
Overall dimensions matter less when chairs block the door or a main walking route crosses the intended seating area. We ask you to describe the way you expect to use the deck or porch and how it connects with the rest of the property.
- Identify where dining furniture, seating and other planned features will go.
- Discuss the doors and stairs used to enter or leave the space.
- Tell us which existing portions you hope to retain.
- Share concerns about the current surface, movement or visible deterioration.
- Show us where deliveries and construction access would reach the work area.
If you are considering changes to an existing structure, we review the proposed work and the conditions that need evaluation. The decision to retain or rebuild a component belongs in that assessment before finish materials are selected.
Compare materials as part of the complete scope
A deck or porch budget depends on more than surface area. The layout, materials, stairs, railings and connection to the home shape the project. We discuss what you want to build, the existing conditions and the level of maintenance you are prepared for when reviewing options.
For an interior project near the same entrance, we look at the relationship between doors, floor surfaces and transitions. New flooring needs to fit the adjoining areas that remain. We discuss preparation and the proposed material before treating the visual selection as final.
During planning, tell us about occupied rooms, pets and the entrances your household uses. We review the construction route and material placement with those needs in mind. Our process includes trade coordination, updates and a final walkthrough to review the work and identify punch-list details for follow-up.
Connect the outdoor project with planned interior updates
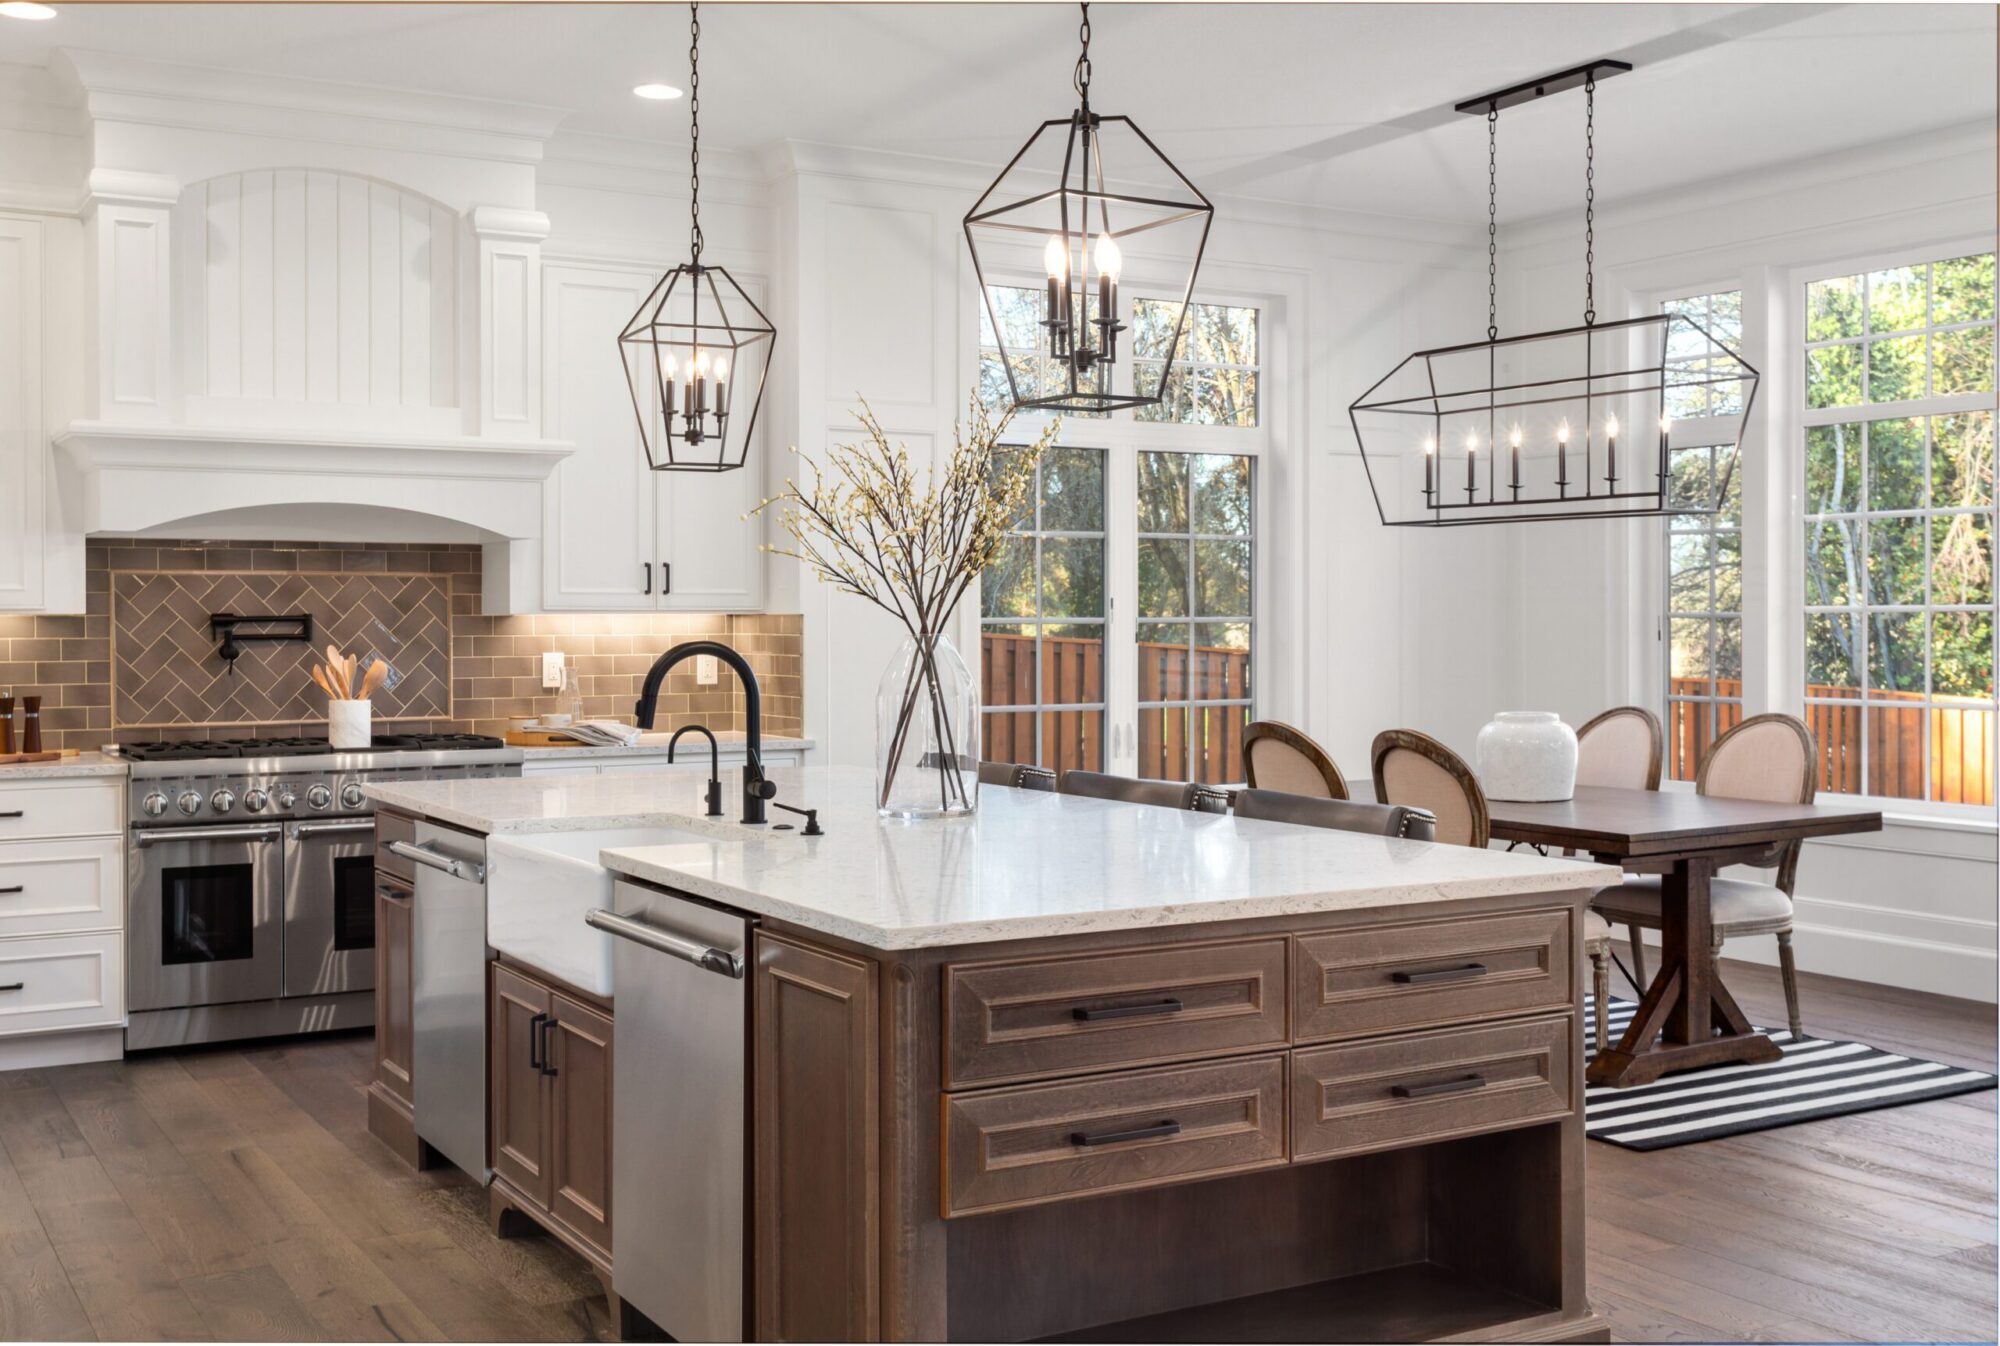
If your plans include a kitchen remodel opening toward the deck or porch, bring both ideas into discovery. We discuss the route between the spaces and the scope of each project. An early conversation helps identify decisions that affect both areas.
Our flooring services support adjoining living areas and other interior improvements. When the work involves several trades or connected changes, our general contracting services provide coordination. We help you define which improvements belong together and which may be handled as a later phase.
Altoona remodeling questions
Should our new deck have the same footprint as the existing one?
Start with the intended use and furniture layout. We discuss whether the current footprint supports those activities and how a different arrangement would affect the project. Existing conditions and the connection to the home also need review.
Can we replace the deck surface and keep the structure?
That decision depends on the condition of the existing components and the proposed materials. We review what you want to retain and identify any further evaluation needed. The scope should explain which parts stay and which are included for replacement.
Should flooring be planned with a kitchen or entry update?
Yes, if the work connects those areas. We discuss surface transitions, the flooring that remains and the related construction. Coordinating the plan early helps explain the preparation, material selection and boundaries of the finished work.
How do we choose between a deck and a porch project?
Tell us how you want to use the space and which features matter to you. We discuss the intended layout, connection to the home and work involved in each approach. The comparison should include the complete scope and material choices.
Start your Altoona remodeling plan
Share your outdoor and indoor project ideas with us. Call 515-298-0264 or contact HQCC to discuss how the spaces should work together.
Request a Project QuoteCall 515-298-0264